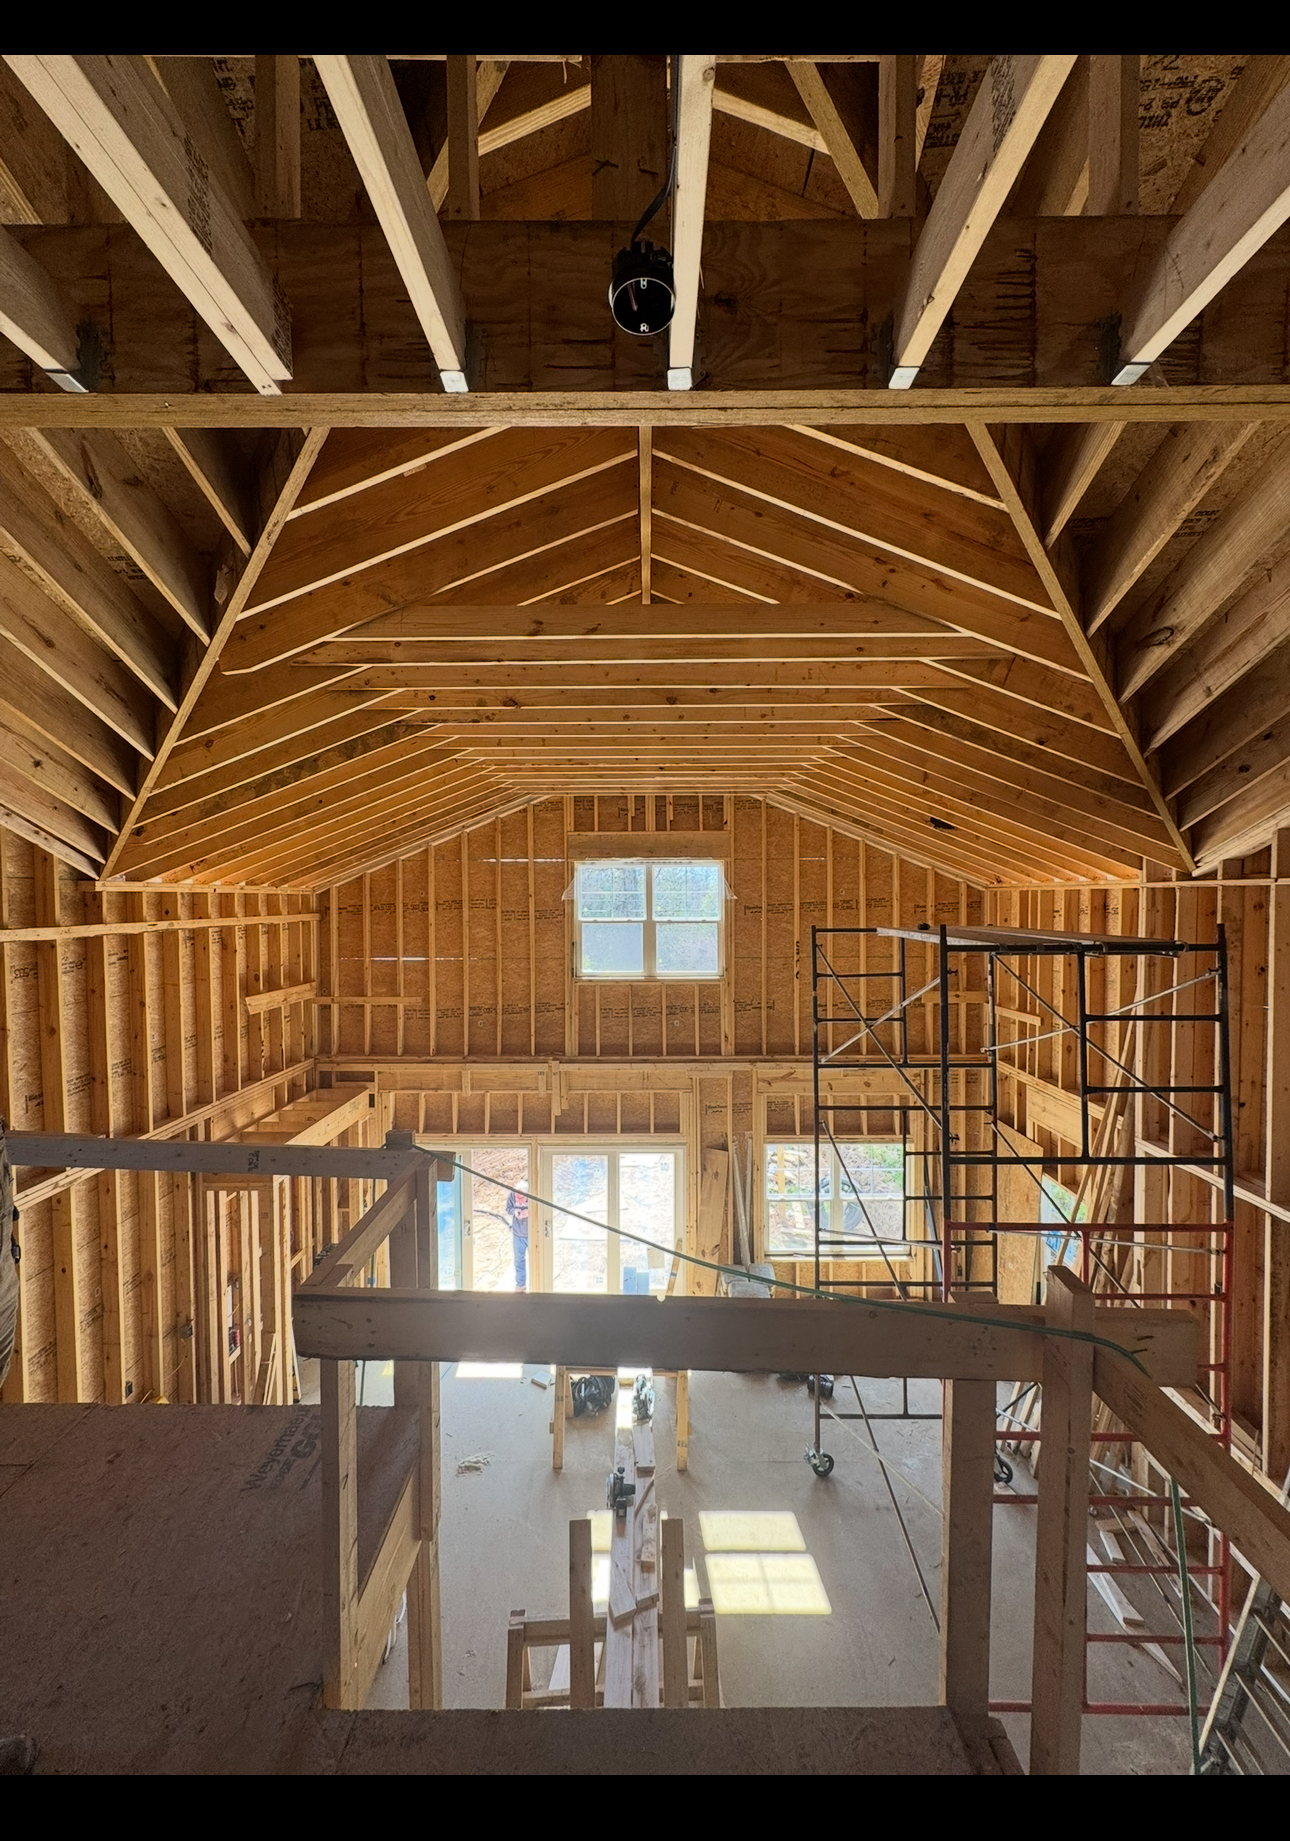
Open Concept Living: Transformative Design Strategies by CM Developments May 23, 2026
Open concept living revolves around removing boundaries, both physical and visual, to create a unified and fluid space. This design strategy is especially appealing for those who desire more interaction between family members or for entertaining guests without the confines of traditional room divisions. By merging spaces such as the kitchen, living room, and dining area, homeowners can enjoy a more inclusive environment.
One of the primary reasons homeowners opt for open concept living is the enhancement of natural light. Without walls to obstruct, light flows freely across spaces, making rooms appear brighter and more welcoming. By using strategically placed windows and glass elements, CM Developments enhances light distribution, and we often use lighter color palettes to amplify this effect.
Another significant advantage of open concept living is increased versatility. The fluidity of this design allows you to customize each space to suit your needs without being restricted by predefined room structures. Whether it's creating a cozy reading nook or a children’s play area, the possibilities are endless. At CM Developments, we work closely with clients to understand their unique lifestyle and tailor the design accordingly.
To achieve a successful open concept design, strategic space planning is vital. While open spaces are attractive, they can sometimes feel too expansive if not properly managed. We recommend using furniture, area rugs, and lighting fixtures to define different zones within the larger space. This ensures each area retains its distinct functionality while contributing to the openness.
Incorporating storage solutions is another aspect where CM Developments excels. With fewer walls, traditional storage may be limited, so innovative solutions are necessary. We recommend built-in cabinetry or multi-functional furniture to maximize storage without disrupting the open layout. This approach ensures your open concept home remains clutter-free, preserving its aesthetic integrity.
Acoustics can be a concern in open concept spaces, given that sounds travel freely across open areas. To address this, we suggest incorporating soft furnishings, such as curtains, cushions, and rugs, which help absorb sound and minimize echo. Additionally, strategic placement of plants can enhance not just acoustics but also air quality and visual appeal.
Open concept living also requires careful consideration of heating and cooling. A lack of barriers means that air can circulate more freely, which is advantageous for efficiency but requires mindful installation of vents and fans to maintain comfort throughout the home. At CM Developments, our experts can guide you on energy-efficient systems that complement your open space.
In conclusion, open concept living offers a modern, efficient, and stylish approach to home design. By removing barriers and enhancing interaction within your home, you can create a space that’s both functional and inviting. At CM Developments, we are dedicated to crafting personalized open living solutions that cater to your unique needs. Whether you’re looking to remodel or start a new construction project, our expertise ensures a living space that truly reflects your lifestyle. Transform your home with CM Developments and embrace the inviting warmth of open concept living today.
/filters:no_upscale()/filters:format(webp)/media/eb2e3a2a-2a07-4369-b852-cf595dd1b0bf.jpeg)